Introduction
A new ventilation zone was created to be used in combination with the ventilation air handling units. The operational principle is the same as with the legacy zones but with the added benefit of linking the AHU end units to these zones.
Parameters
|
Parameter Group name |
|
|---|---|
|
General |
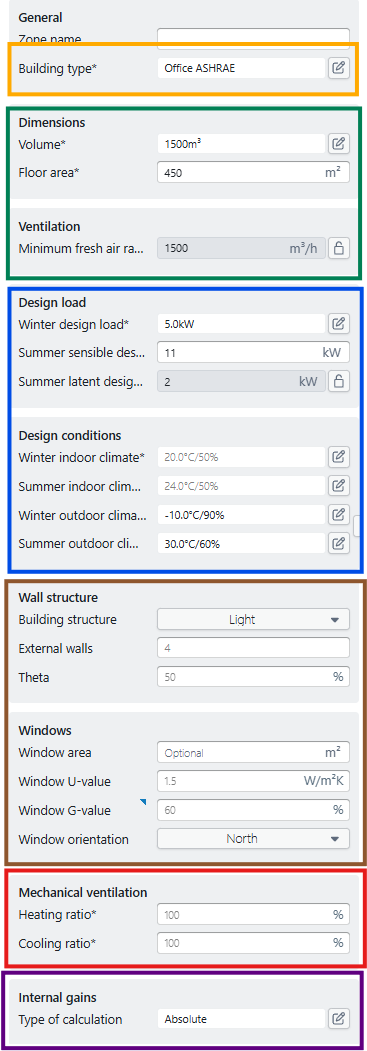
Name Building type: refers to ASHRAE standards to calculate the minimum ventilation rate based on the zone volume and floor area. |
|
Dimensions |
Volume and floor area of the zone. Used to calculate the ventilation rate for every ventilation zone. |
|
Design load |
Can be either set as Absolute or Relative to the connected link radiators/end units. Summer design load — latent and sensible — must be entered by the user. |
|
Design conditions |
Prescribes the climatic boundary conditions for both inside and outside conditions. These values are used to calculate the thermal response/behavior of the zone. See Zonal Model. |
|
Wall structure & windows |
See Zonal Model. |
|
Mechanical ventilation ratio |
Prescribes the amount of active heating/cooling the designer wants to deliver through the ventilation air. Example: 100% = All winter design load to be delivered by the connected AHU. 0% = All winter design load to be delivered by radiators linked to the zone. |
|
Internal gains |
Calculated relative to the ASHRAE standard and the selected building type. The hourly profile can be changed by clicking the pencil button. |